
Vicki Hazelett
REALTOR®


BEDS3
BATHS2 full 1 partial
SQUARE FEET4,034
MLS#5262137
STATUSActive
PROPERTY TYPEResidential - Single Family
SUBDIVISIONRustic Woods Ph I
SCHOOLWestlake City
Property Description
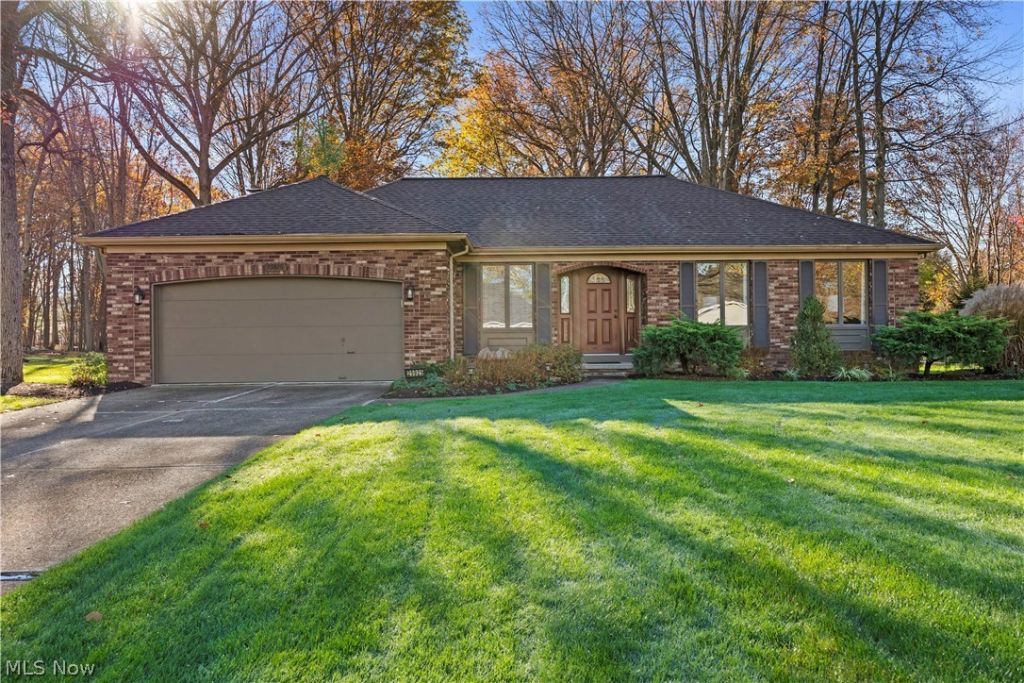
Elegant brick-front Ranch offering timeless curb appeal on an exceptional 88' x 170' lot in one of Westlake's most sought-after neighborhoods. Beautifully maintained and exceptionally clean, this inviting residence showcases gleaming woodwork, crown molding, and beamed ceilings. The spacious living and dining rooms provide the perfect setting for everyday living and entertaining. The bedrooms feature double closets, while the primary suite offers a walk-in closet and private full bath. The welcoming family room centers around a beautiful brick fireplace, perfect for relaxing, entertaining, or enjoying a cozy evening at home. Both the family room and eat-in kitchen provide access to the covered patio, creating a flow for indoor-outdoor living and entertaining. The kitchen is sure to impress with custom cabinetry, Corian countertops, appliances, and abundant pantry storage. A convenient first-floor laundry area includes a washer and dryer. With approximately 2,017 square feet on the main level, this home offers generous living space throughout. The lower level significantly expands the home's versatility, featuring an oversized recreation room with built-in cabinetry and counters, creating the perfect setting for movie nights, game-day gatherings, and hobbies. There is also a separate workshop, a spacious utility/storage room with built-in shelving, and a versatile bonus room or flex space. Outdoors, the landscaped grounds reflect thoughtful care and tranquility. Enjoy the covered patio overlooking the beautifully maintained backyard, complete with privacy fencing, perfect for outdoor dining, entertaining, or relaxing. Notable updates include a new roof with gutter guards (2024), garbage disposal (2024), central air conditioning (2025), and dishwasher (2025). Conveniently located just minutes from Crocker Park, parks, shopping, dining, the Westlake Recreation Center, and major highways, this distinguished home blends classic charm and comfort, with exceptional space.
Property Features
Property Type: Residential - Single Family
Basement: Yes
Basement: Full, Finished, Concrete, Storage Space
Cooling: Central Air
Fireplaces: 1
Garage: 2 car attached
Heating: Forced Air, Gas
Home Style: Ranch
Lot Size: 0.34 Acres
Roof Type: Asphalt, Fiberglass
Stories: 1.0
Taxes: $5,570 / year
Year Built: 1983
Amenities
Beamed Ceilings
Built-in Features
Ceiling Fan(s)
Crown Molding
Dry Bar
Entrance Foyer
Eat-in Kitchen
Open Floorplan
Pantry
Recessed Lighting
Storage
Walk-In Closet(s)
Feature Descriptions
Appliances: Dryer, Dishwasher, Microwave, Range, Refrigerator, Washer
Days on Site: 2
Exterior: Brick, Vinyl Siding
Fencing: Back Yard, Fenced, Wood
Fireplace: Family Room, Masonry, Wood Burning
Laundry: Main Level, Laundry Room
Lot: Back Yard
Parcel#: 215-18-061
Parking: Attached, Concrete, Driveway, Garage Faces Front, Garage, Garage Door Opener
Patio/Porch: Covered, Patio
Security: Smoke Detector(s)
Sewer: Public Sewer
Water: Public
Room Sizes
Bonus Room: N D x N D Level - Basement
Workshop: N D x N D Level - Basement
Utility Room: N D x N D Level - Basement
Recreation: N D x N D Level - Basement
Laundry: N D x N D Level - First
Bedroom: N D x N D Level - First
Bedroom: N D x N D Level - First
Primary Bedroom: N D x N D Level - First
Entry/ Foyer: N D x N D Level - First
Family Room: N D x N D Level - First
Eat-in Kitchen: N D x N D Level - First
Dining Room: N D x N D Level - First
Living Room: N D x N D Level - First
Local Schools
School District: Westlake City
Listed By / Shown By
Listed By
Agency Name: Russell Real Estate Services
Agency Contact: jkidd8991@gmail.com, 216-973-9698
Shown By
Agent Name: Vicki Hazelett
Agent Phone: (330) 606-8298
Agency Title: Kremer Realty, Inc

Estimate Your Payment
Estimated Payment
$ 1,672.44 per month $1,068.27 Principal & Interest $464.17 Property Tax $140.00 Homeowner's InsuranceChange Payment Information



Listing data compilation and photo(s) © 2026 - Multiple Listing Service, Inc. – All Rights Reserved
The photos may be altered, edited, enhanced or virtually staged.
Privacy Policy / DMCA Notice / ADA Accessibility


This site is hosted, designed and copyright
© 1994 - 2026 by
Delta Media Group, Inc. -- Patent Pending --
25925 Rustic Lane | MLS# 5262137
This single family home located at 25925 Rustic Lane, Westlake, OH 44145 is currently listed for sale with an asking price of $480,000. This property was built in 1983 and has 3 bedrooms and 2 full and 1 partial baths with 4034 sq. ft. Rustic Lane is located in the Rustic Woods Ph I subdivision within the Westlake City school district. Search Rustic Woods Ph I real estate on vicki.kremerrealty.com today.